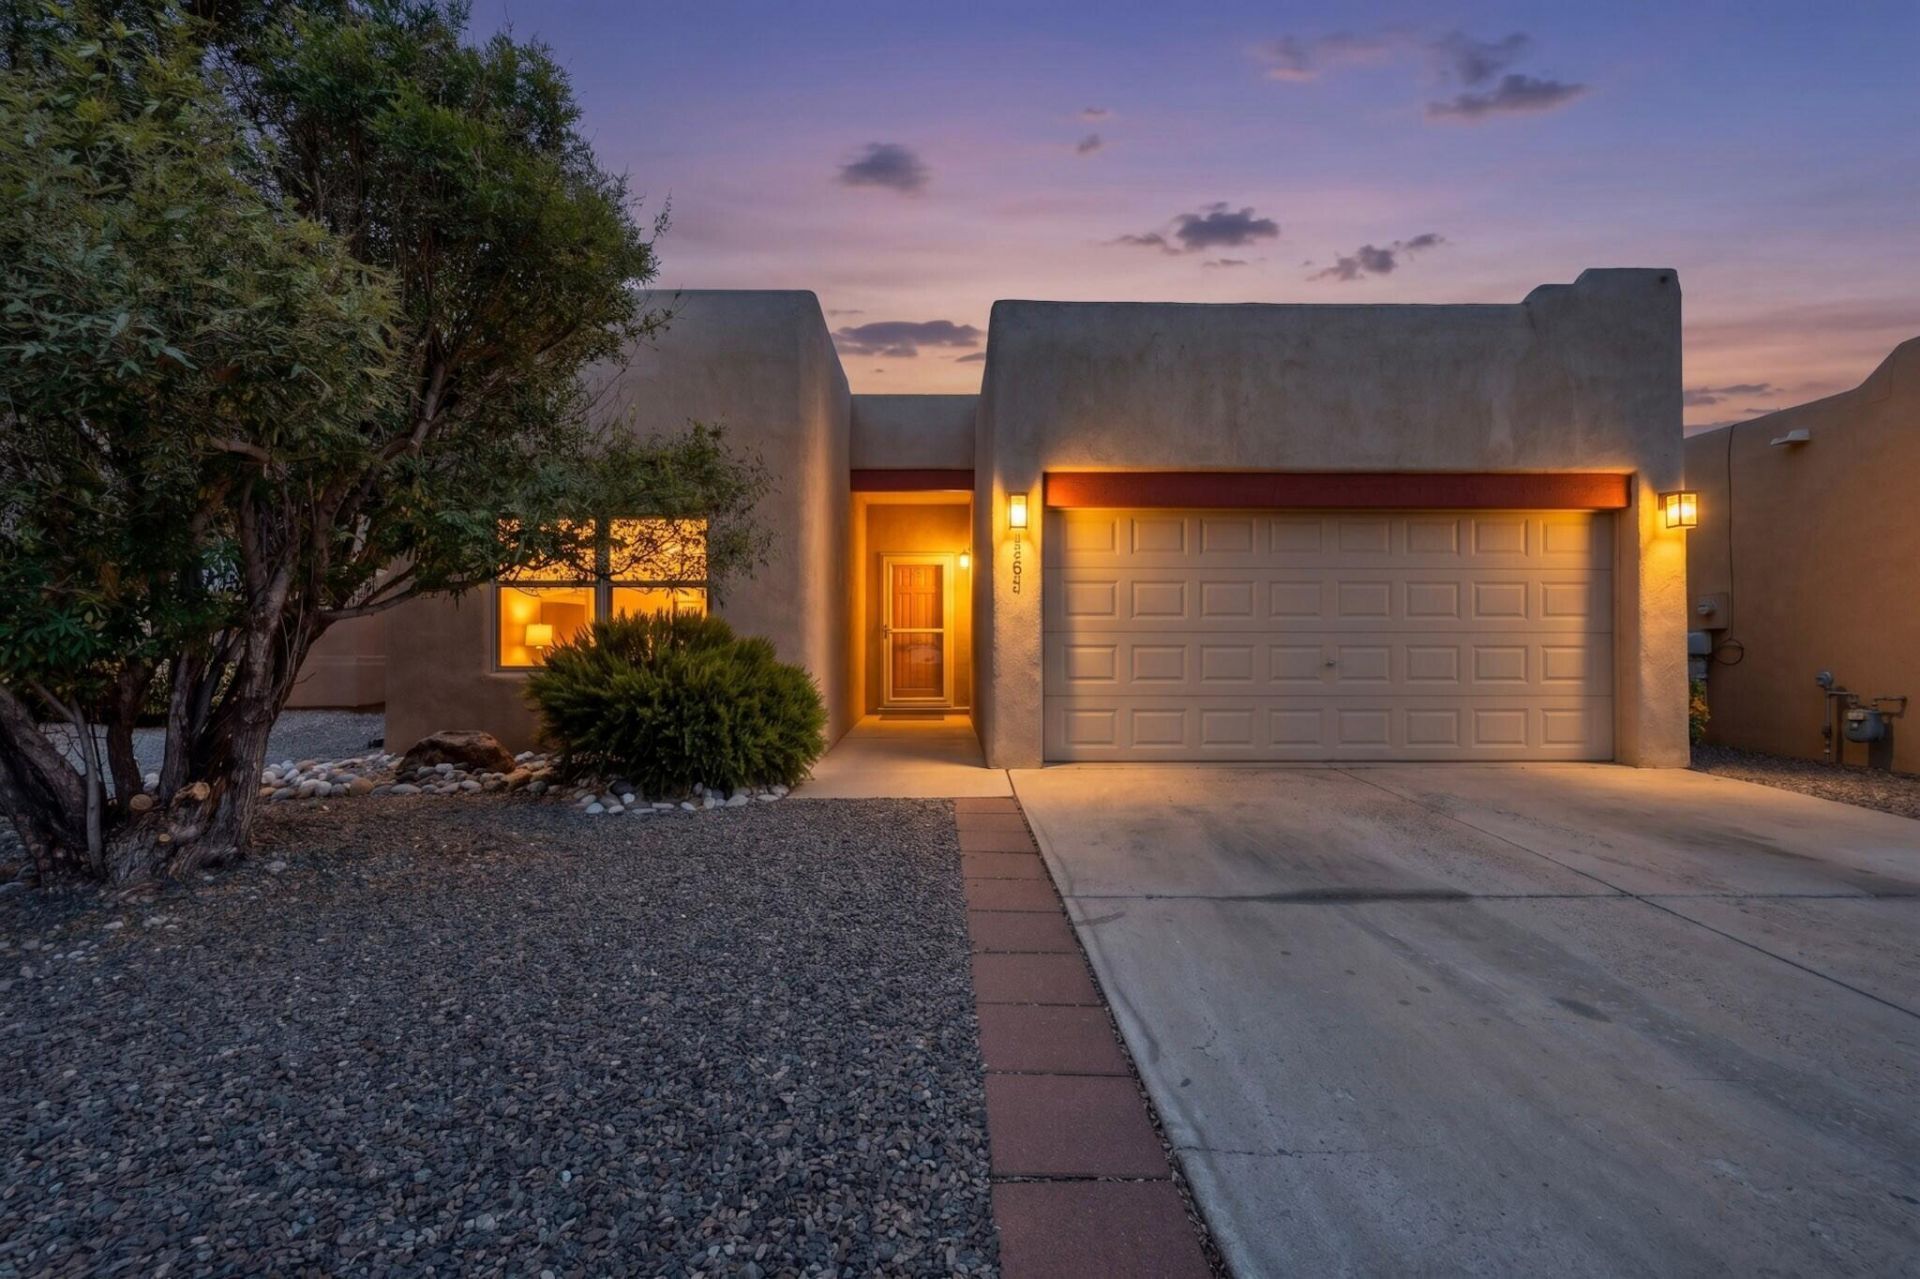
BEDS3
BATHS2 full
SQUARE FEET1,406
MLS#1109959
STATUSActive
PROPERTY TYPEResidential - Single Family
SUBDIVISIONPlat For Sundoro South Subdivision
Property Description
OPEN HOUSE- SUNDAY, AUG 30 FROM 12-2 PM. Welcome to 968 Villarrica Street NW--ideally located just minutes from Unser, I-40, and a growing selection of new shopping and dining. Join us for an Open House this Sunday, August 30, from 12 to 2! This move-in-ready home has been thoughtfully updated throughout. The kitchen and baths have been recently remodeled, and fresh doors, trim, and paint give the entire home a clean, modern feel. All appliances stay, including the sleek black stainless suite. Eleven solar panels help keep energy costs down and the home comfortably cool through the hottest months. You'll appreciate the peace of mind that comes with major updates already done: the water heater was replaced in 2022, and the durable TPO roof was replaced in 2017. The whole home is also served by a three-stage water filtration system for clean, great-tasting water at every tap. Step outside to a backyard made for relaxing and entertaining, largely shaded by a beautiful gazebo patio cover. A full list of features and upgrades is available on the MLS. Don't wait--call your Realtor today and come see it Sunday!
Property Features
Property Type: Residential - Single Family
Cooling: Refrigerated
Fireplaces: 2
Garage: 2 car attached
Heating: Central, Forced Air
Home Style: Pueblo, Ranch
Lot Size: 0.10 Acres
Roof Type: Flat
Stories: 1.0
Taxes: $3,561
Year Built: 2006
Amenities
Breakfast Bar
Bathtub
Ceiling Fan(s)
Dual Sinks
Great Room
High Ceilings
Kitchen Island
Living/Dining Room
Main Level Primary
Pantry
Soaking Tub
Separate Shower
Private Yard
Feature Descriptions
Appliances: Dryer, Dishwasher, Free-Standing Gas Range, Microwave, Refrigerator, Washer
Exterior: Frame, Stucco
Fencing: Wall
Fireplace: Gas Log
Flooring: Laminate, Tile, Vinyl
HOA Fee: 115/ Quarterly
Laundry: Washer Hookup, Electric Dryer Hookup, Gas Dryer Hookup
Lot: Landscaped, Planned Unit Development, Few Trees
Parcel#: 100905804323231412
Parking: Attached, Garage, Garage Door Opener
Parking Notes: Attached, Garage, Garage Door Opener
Patio/Porch: Covered, Patio
Sewer: Public Sewer
Utilities: Electricity Connected, Natural Gas Connected, Sewer Connected, Water Connected
Water: Public
Window: Double Pane Windows, Insulated Windows
Local Schools
High School: West Mesa
Middle School: Jimmy Carter
Elementary School: Painted Sky
Listed By / Shown By
Listed By
Agency Name: Keller Williams Realty
Agency Phone: (505) 897-1100
Shown By
Agent Name: Wesley Baiett
Agent Phone: (505) 362-7177
Agency Title: Coldwell Banker Legacy

Estimate Your Payment
Estimated Payment
$ 1,190.37 per month $790.08 Principal & Interest $296.75 Property Tax $103.54 Homeowner's InsuranceChange Payment Information

Wesley Baiett
Cell: (505) 362-7177
Email Me

Privacy Policy / DMCA Notice / ADA Accessibility


This site is hosted, designed and copyright
© 1994 - 2026 by
Delta Media Group, Inc. -- Patent Pending --
968 Villarrica Street Nw | MLS# 1109959
This single family home located at 968 Villarrica Street Nw, Albuquerque, NM 87120 is currently listed for sale with an asking price of $355,000. This property was built in 2006 and has 3 bedrooms and 2 full baths with 1406 sq. ft. Villarrica Street Nw is located in the Plat For Sundoro South Subdivision subdivision. Search Plat For Sundoro South Subdivision real estate on wbaiett.cblegacy.com today.