BEDS2
BATHS2 full
SQUARE FEET1,300
MLS#1112460
STATUSActive
PROPERTY TYPEResidential - Single Family
SUBDIVISIONThe Kirtland Addition
Property Description
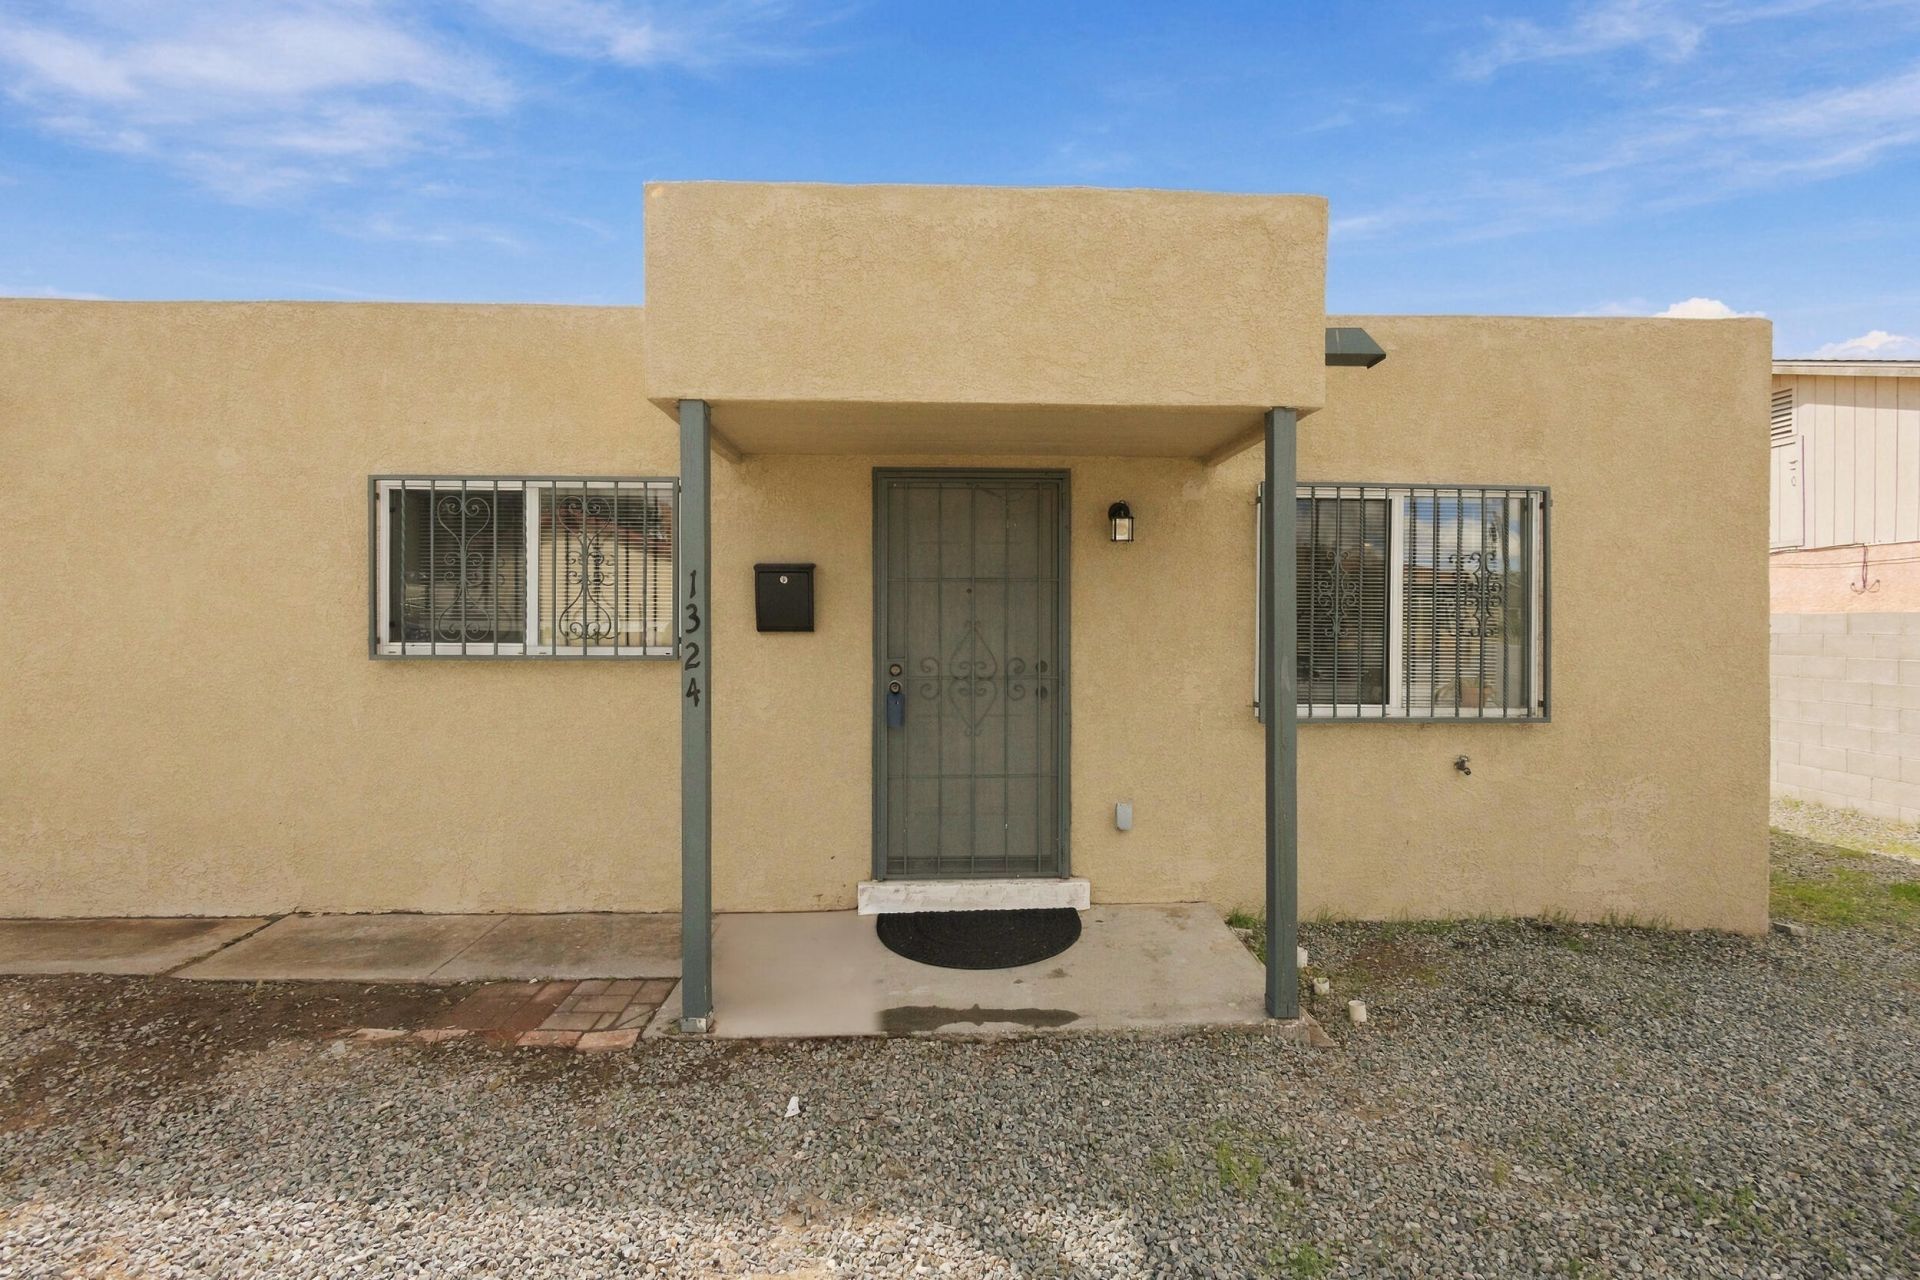
Enjoy peace of mind in this wonderful move-in ready, single-story, 2-bedroom, 2-bath home featuring a roof replaced in 2024, along with a water heater, flooring, paint, and select kitchen updates completed that same year. Stainless steel kitchen appliances, including the refrigerator, plus the washer and dryer, are included!The open floor plan creates a welcoming space, while a convenient nook offers room for a home office or study.Unwind in the spacious primary suite, a private retreat with a wood-burning fireplace, seating area, high ceilings, high windows, walk-in closet, en suite bathroom with a shower, and direct backyard access.Outside, the spacious lot features low-maintenance landscaping, backyard access on both sides of the home, a covered carport/patio area, a spacious detached shed, and attached storage with lighting.
Property Features
Property Type: Residential - Single Family
Cooling: Evaporative Cooling
Fireplaces: 1
Heating: Central, Forced Air
Lot Size: 0.14 Acres
Roof Type: Flat, Pitched, Shingle
Stories: 1.0
Taxes: $2,324
Year Built: 1951
Amenities
Ceiling Fan(s)
Cathedral Ceiling(s)
Home Office
Main Level Primary
Separate Shower
Private Yard
Private Entrance
Feature Descriptions
Appliances: Dryer, Free-Standing Gas Range, Refrigerator, Washer
Exterior: Frame, Stucco
Fencing: Wall
Fireplace: Custom, Wood Burning
Flooring: Carpet, Vinyl
Laundry: Washer Hookup, Electric Dryer Hookup, Gas Dryer Hookup
Lot: Landscaped, Few Trees
Parcel#: 101505516945820737
Security: Window Bars
Sewer: Public Sewer
Utilities: Electricity Connected, Natural Gas Connected, Sewer Connected, Water Connected
Water: Public
Local Schools
High School: Albuquerque
Middle School: Wilson
Elementary School: Lowell
Listed By / Shown By
Listed By
Agency Name: Coldwell Banker Legacy

Shown By
Agent Name: Wesley Baiett
Agent Phone: (505) 362-7177
Estimate Your Payment
Estimated Payment
$ 892.20 per month $617.59 Principal & Interest $193.67 Property Tax $80.94 Homeowner's InsuranceChange Payment Information
Wesley Baiett
Cell: (505) 362-7177
Email Me

Privacy Policy / DMCA Notice / ADA Accessibility


This site is hosted, designed and copyright
© 1994 - 2026 by
Delta Media Group, Inc. -- Patent Pending --
1324 Spence Avenue Se | MLS# 1112460
This single family home located at 1324 Spence Avenue Se, Albuquerque, NM 87106 is currently listed for sale by Coldwell Banker Legacy, with an asking price of $277,500. This property was built in 1951 and has 2 bedrooms and 2 full baths with 1300 sq. ft. Spence Avenue Se is located in the The Kirtland Addition subdivision. Search The Kirtland Addition real estate on wbaiett.cblegacy.com today.